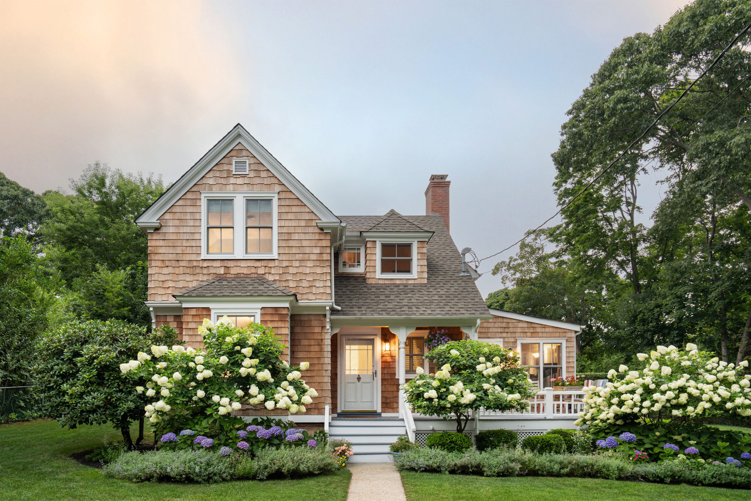
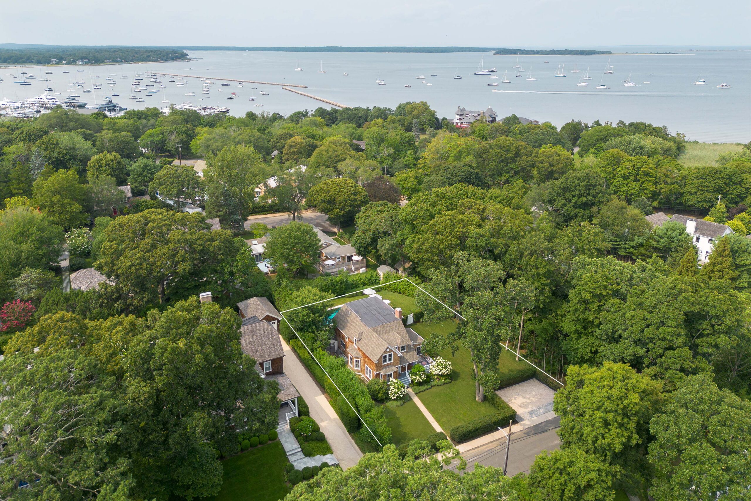
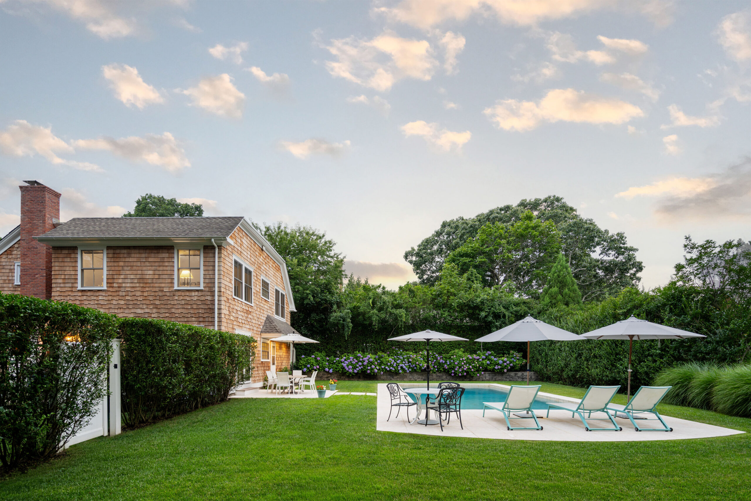
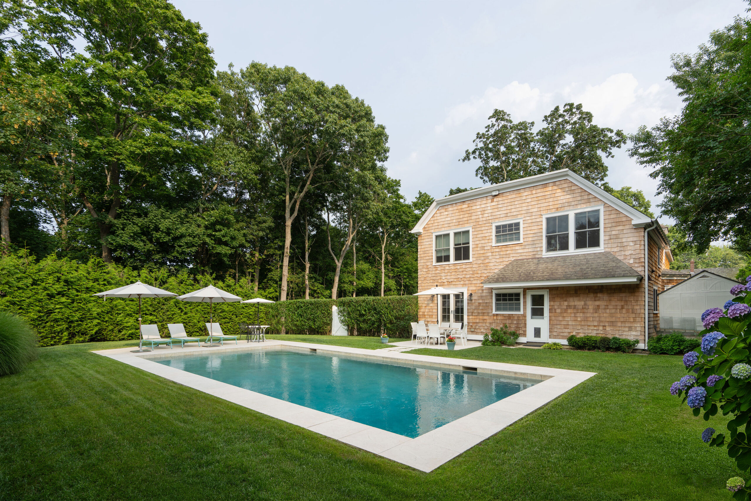
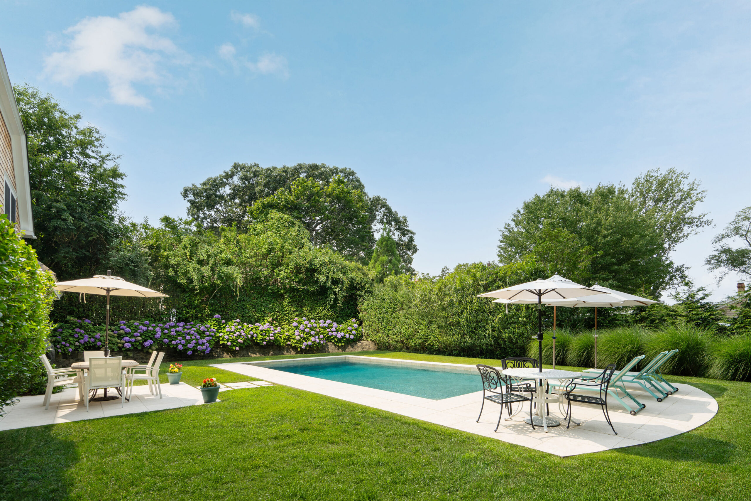
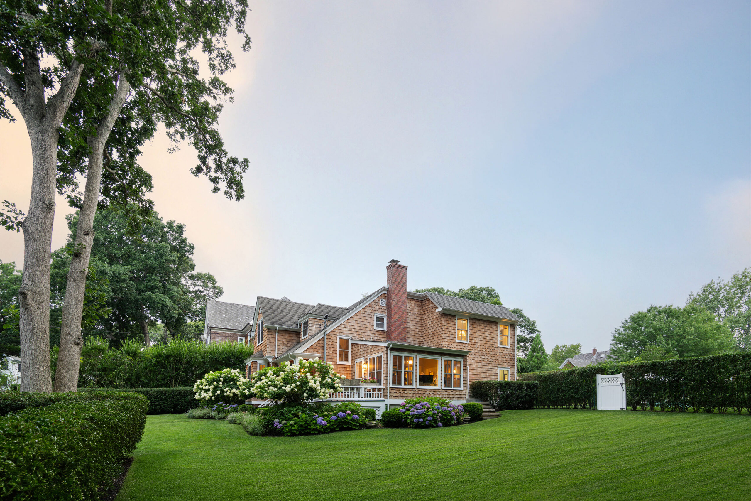
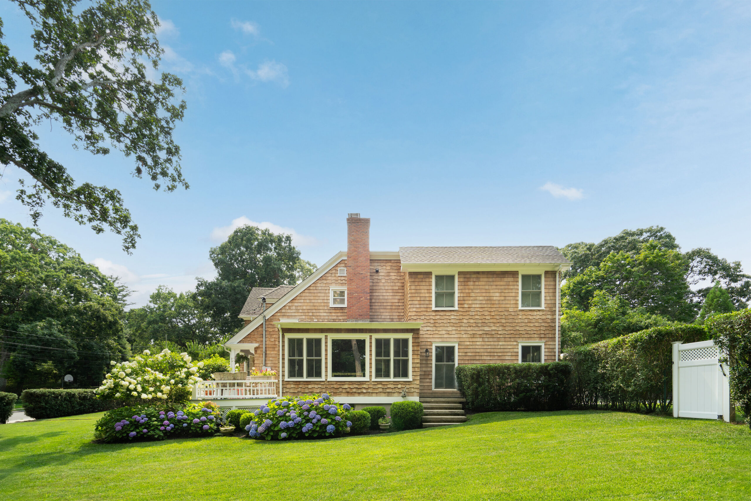
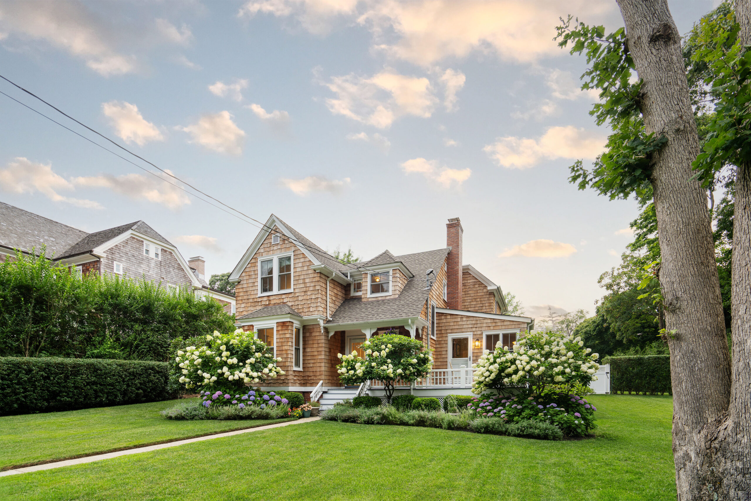
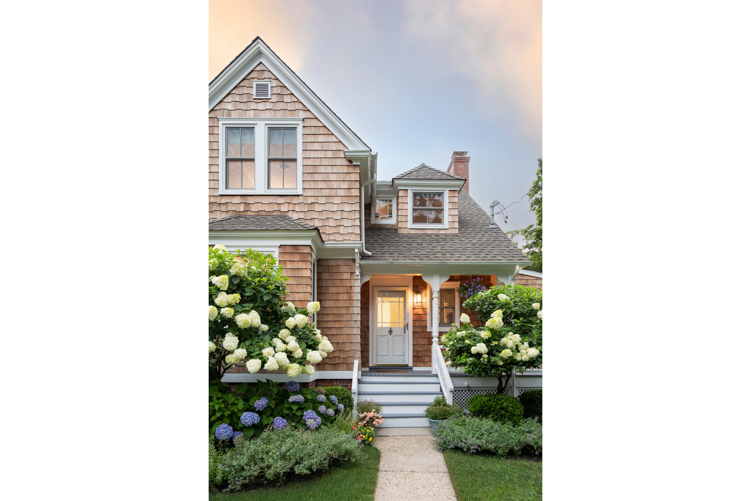
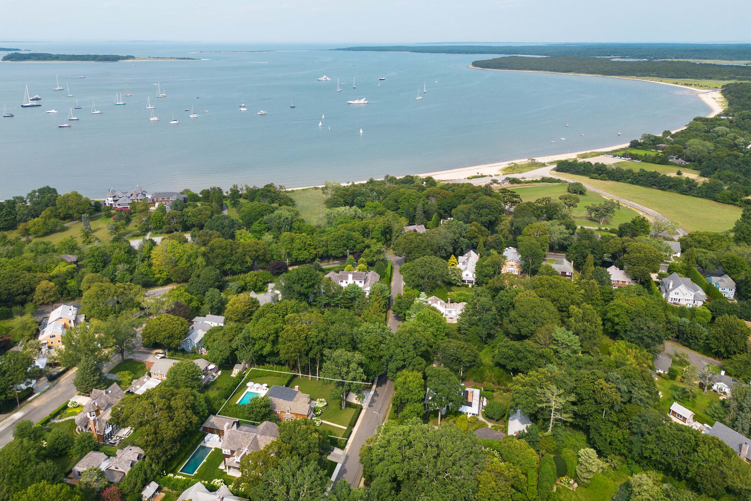
Set on 0.35 acres+/- in Sag Harbor Village, 26 Prospect Avenue is an updated shingled residence offering 3,595 SF+/- of interior space across 3 levels with 4 bedrooms and 3 full and 1 half bathrooms. Bright, connected interiors open toward mature landscaped grounds, where expansive lawns, established hedging, multiple outdoor living areas, and a pool create a private setting within the village.
Prospect Avenue places the residence close to the destinations that define daily life in Sag Harbor Village. Havens Beach is 0.4 miles+/- away, while Main Street dining and shopping is 0.5 miles+/-. Long Wharf and the Sag Harbor waterfront are 0.6 miles+/-, Mashashimuet Park is 1 mile+/-, and Foster Memorial Beach (Long Beach) is 2 miles+/-. Bridgehampton and East Hampton Village are also readily accessible.
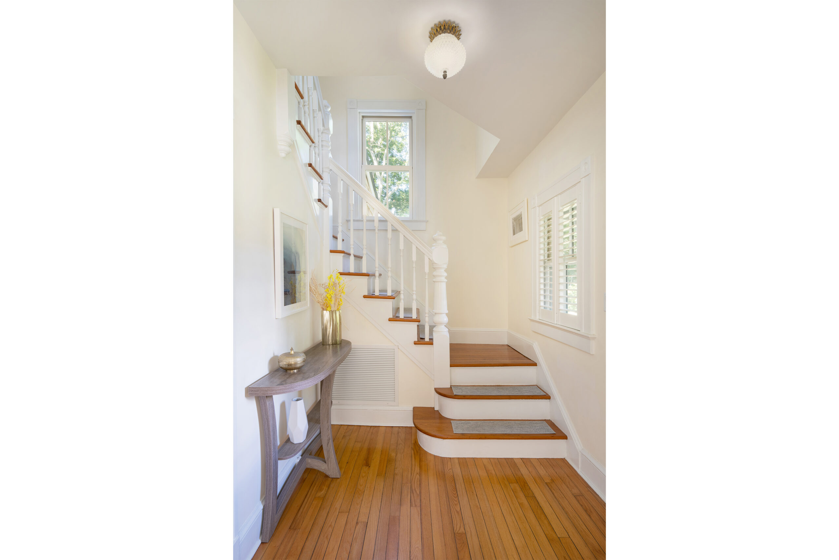
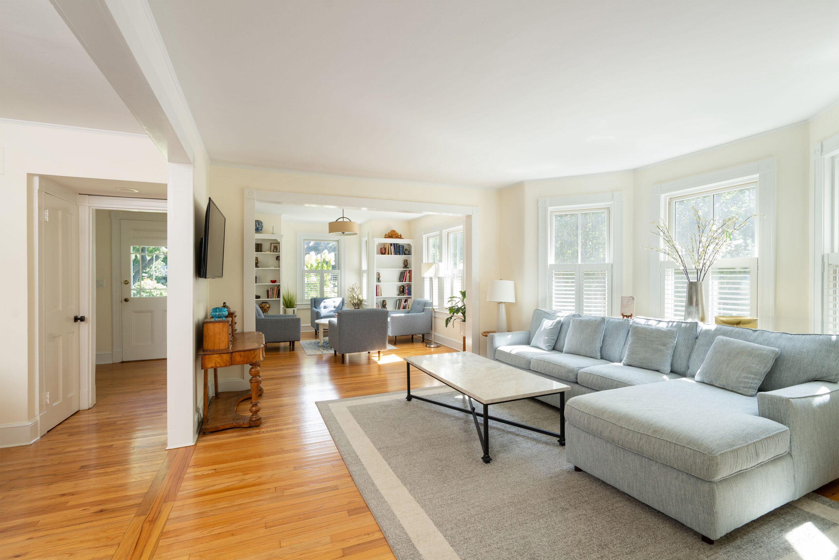
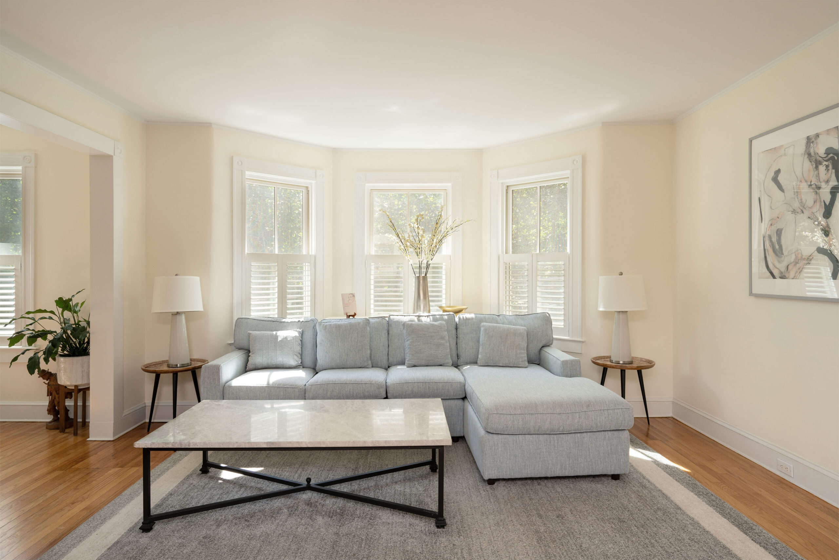
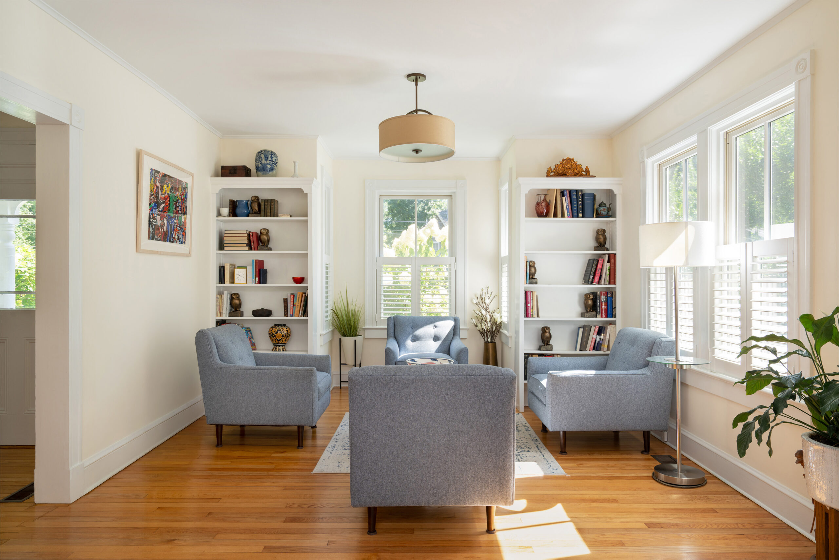
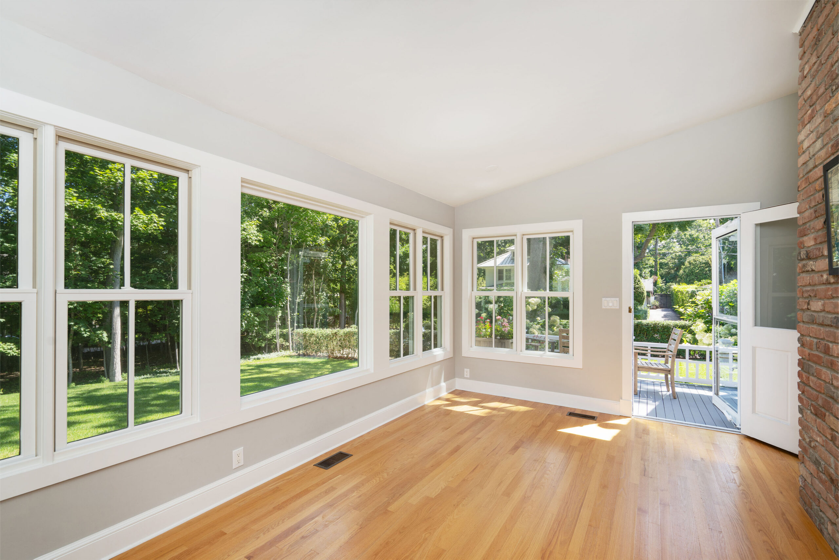
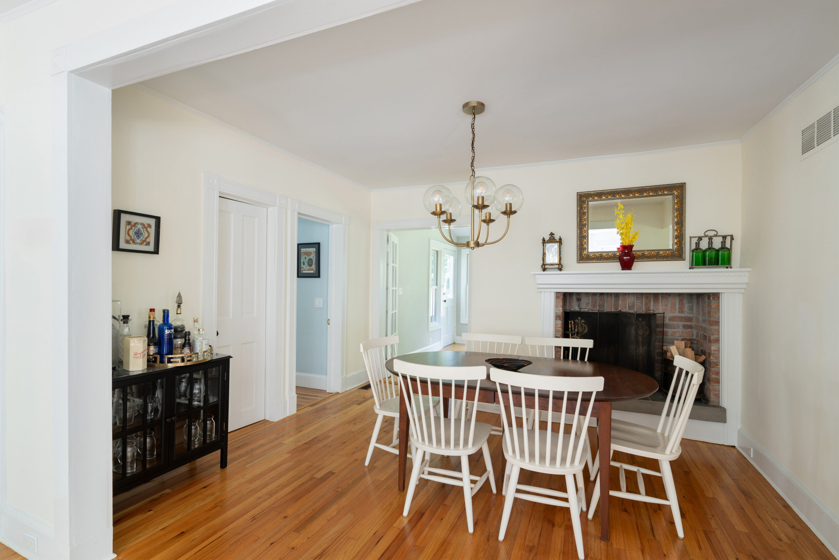
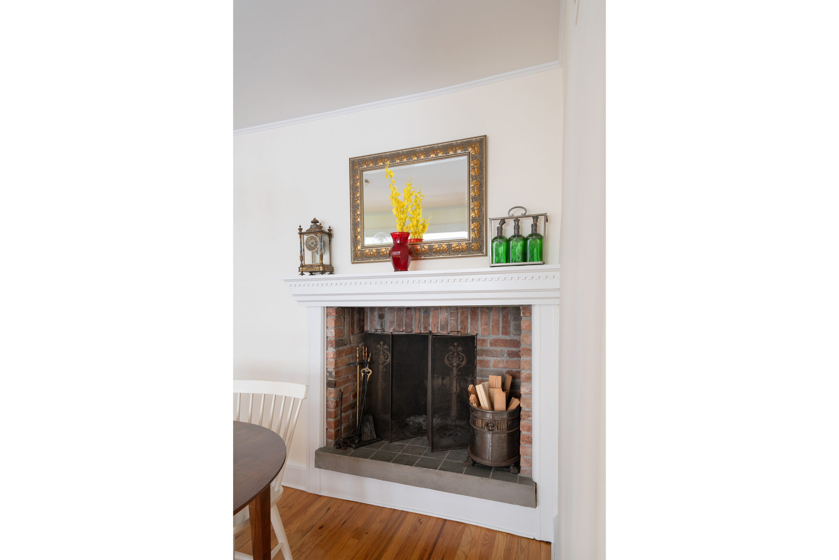
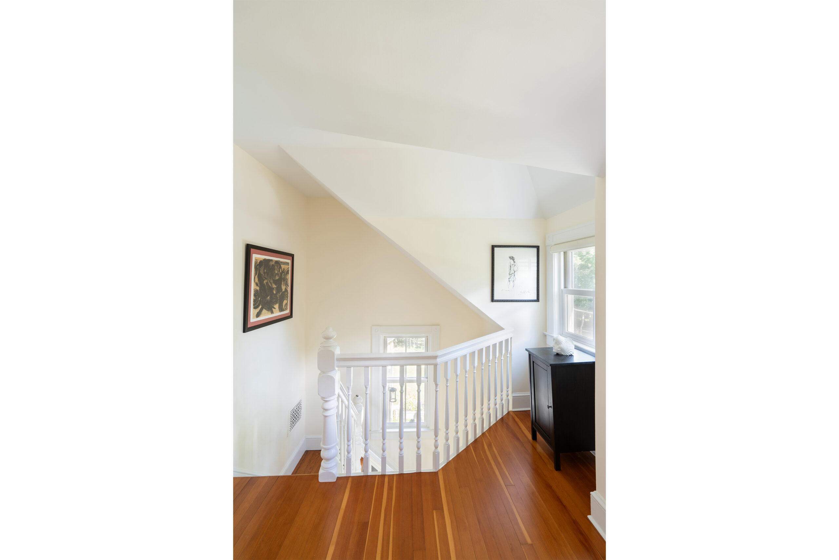
Hardwood flooring, traditional millwork, and generous windows establish a warm, understated interior character. A wood-burning fireplace, built-in shelving, and a dedicated office add function and architectural detail, while renovated kitchen and bathroom finishes bring a cleaner contemporary layer to the residence. Throughout, natural light and views to the surrounding greenery reinforce the relationship between the interiors and grounds.
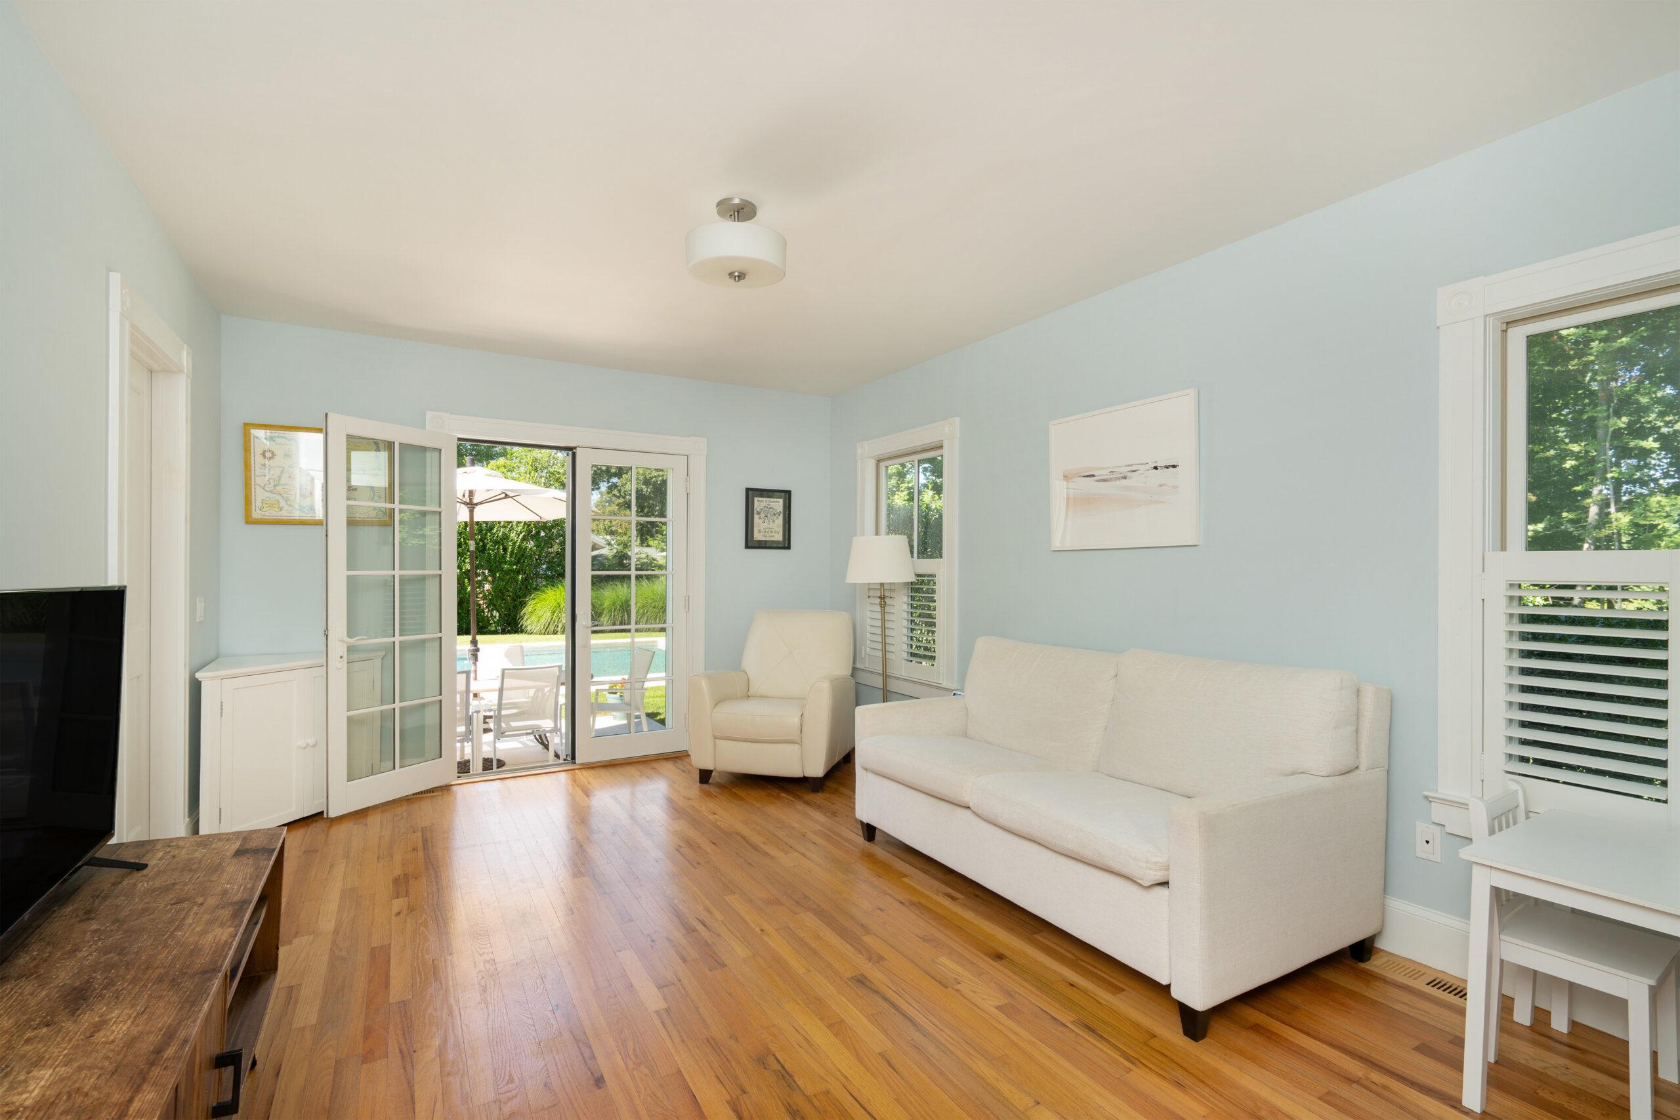
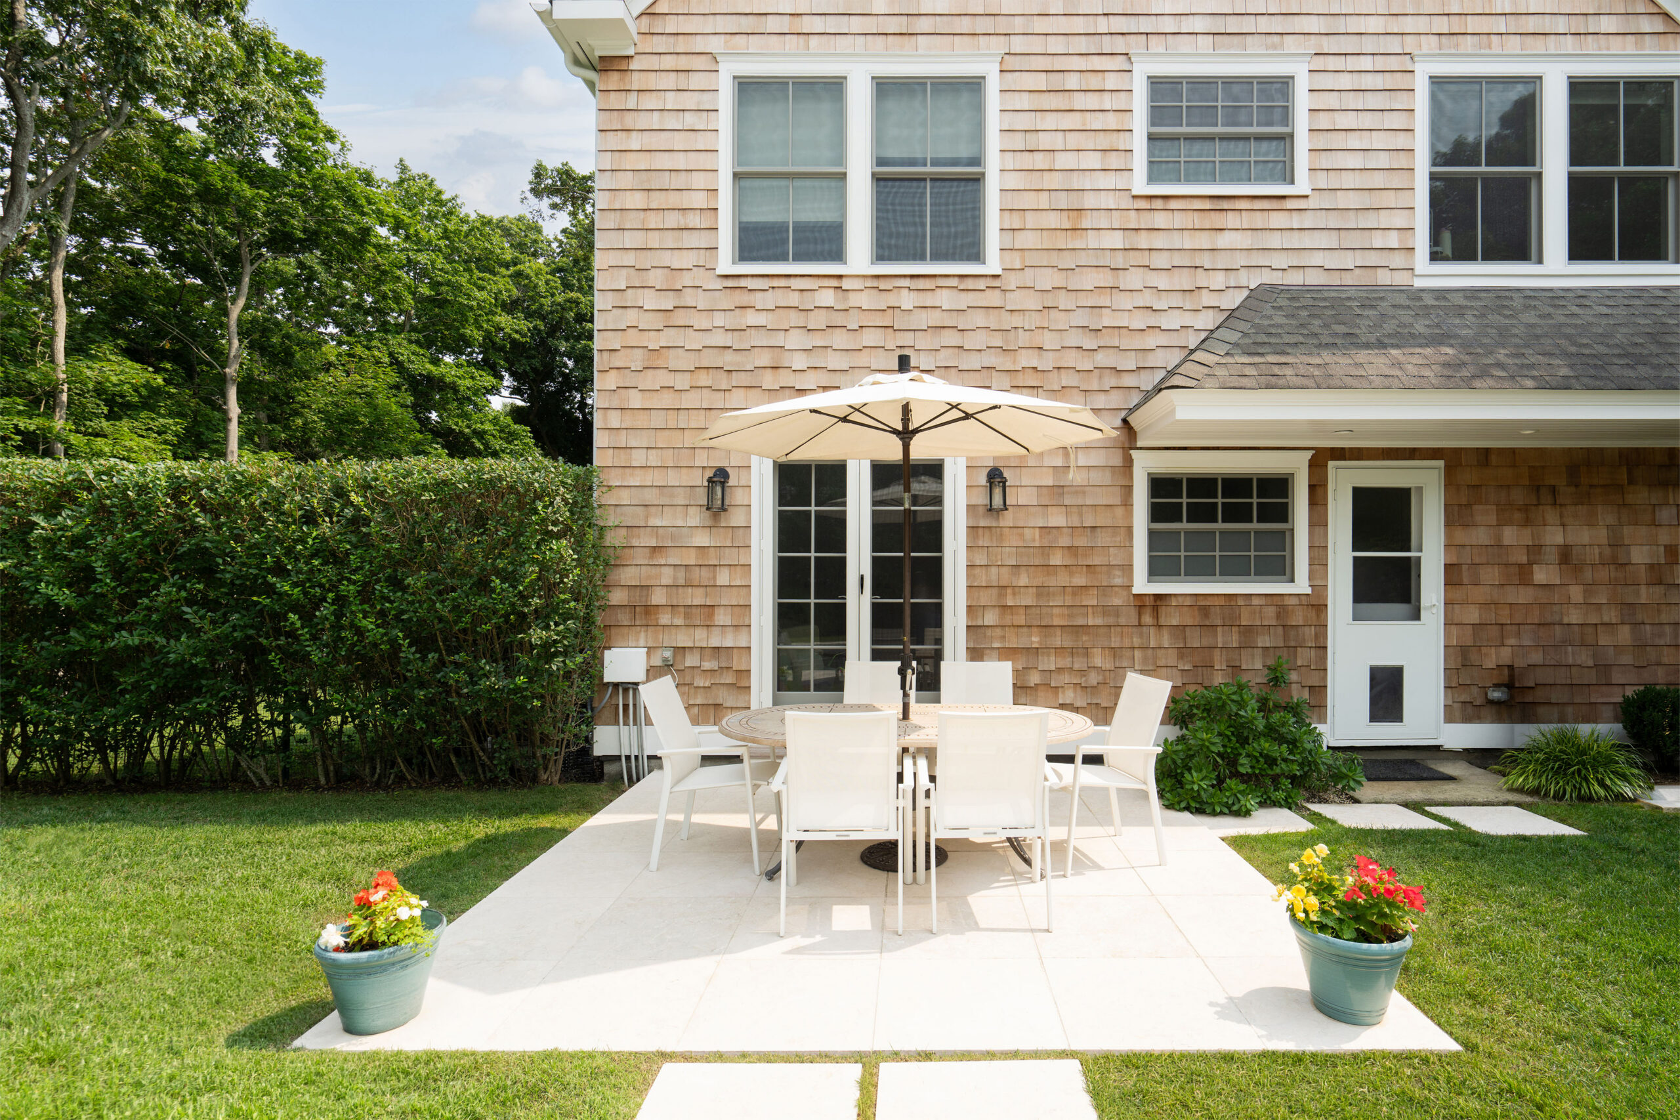
The main living areas unfold as a sequence of connected yet distinct spaces, allowing for both larger gatherings and quieter everyday use. The den offers an intimate gathering space with hardwood flooring, abundant natural light, and French doors opening directly to the pool patio.
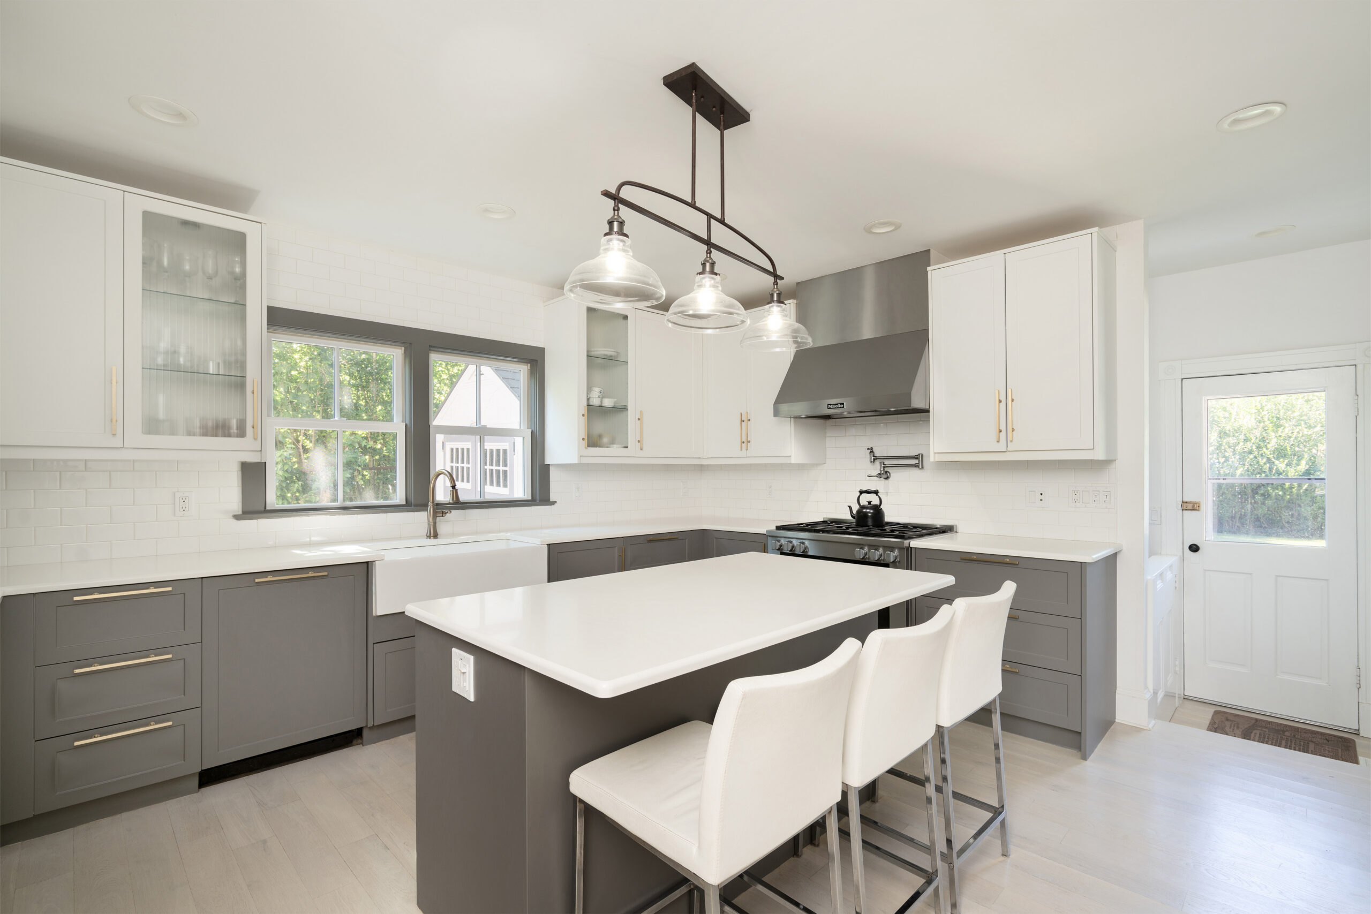
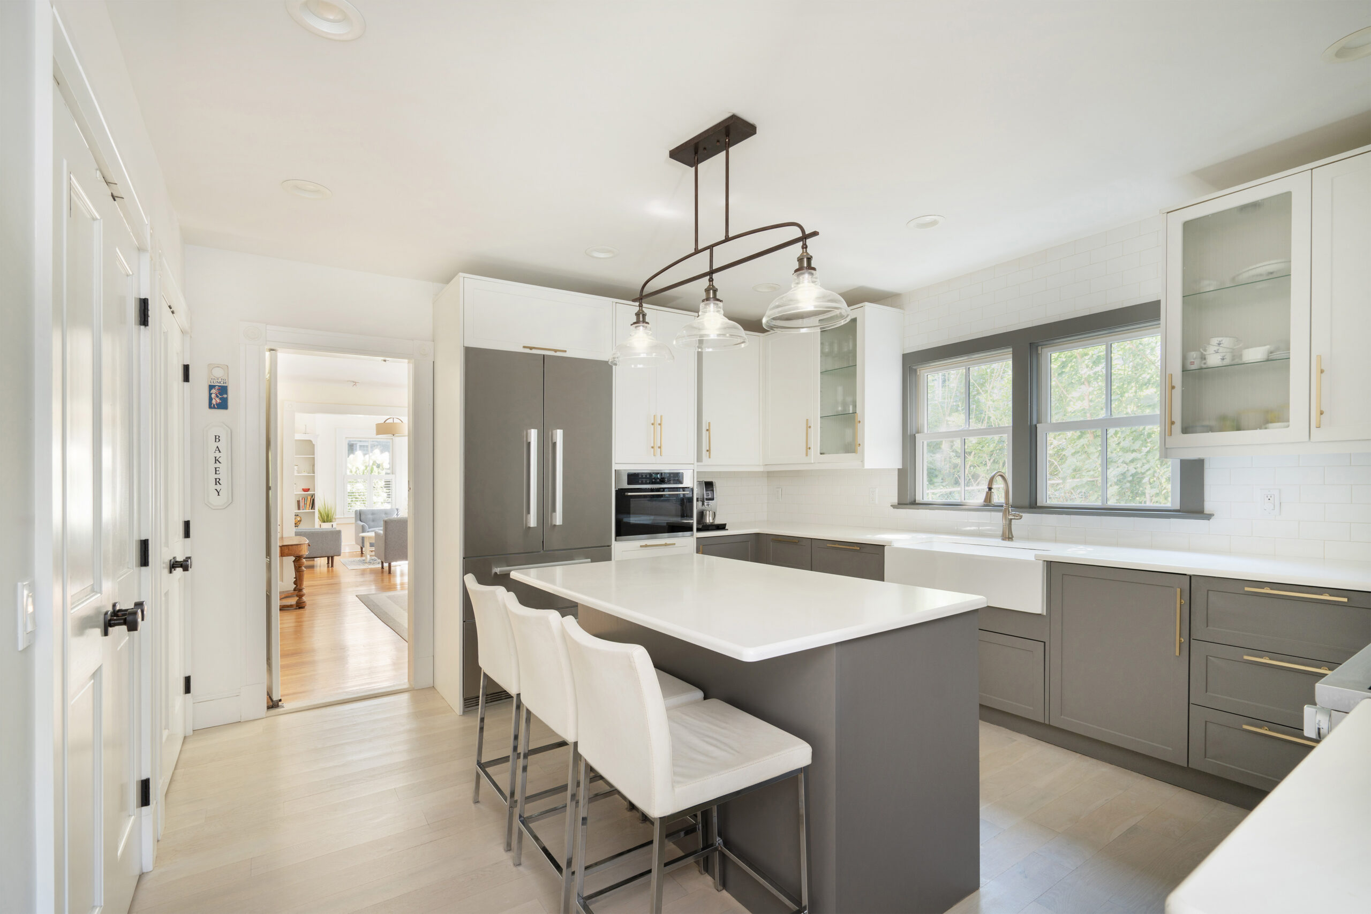
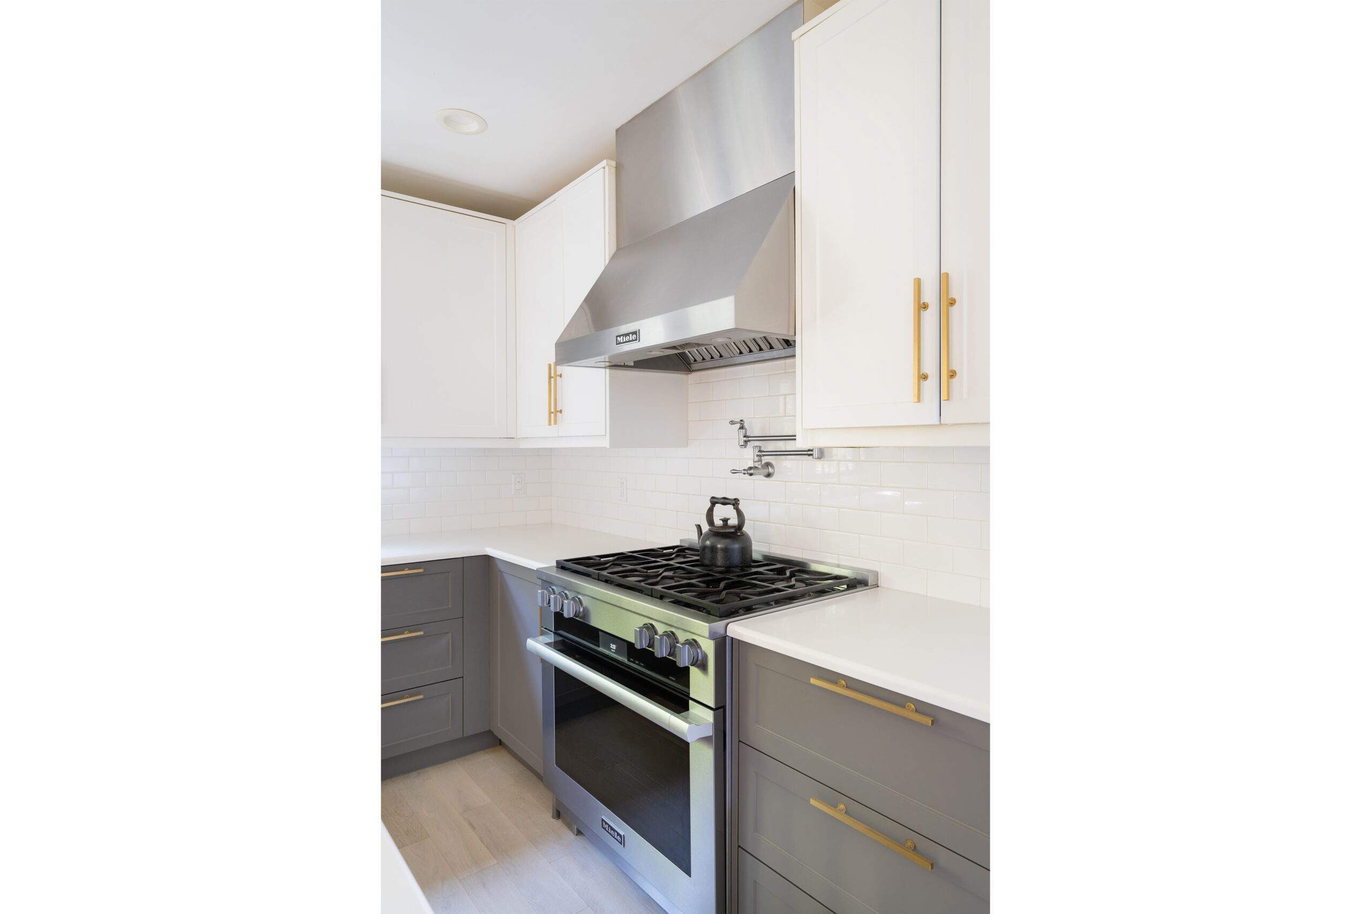
The renovated kitchen is organized around a substantial center island with bar seating, complemented by two-tone Shaker-style cabinetry and generous work surfaces. A Wolf gas range sits beneath a Miele vent hood, while an apron-front sink is positioned below a pair of windows. The restrained palette and ample storage create a bright, functional setting for everyday use and entertaining.
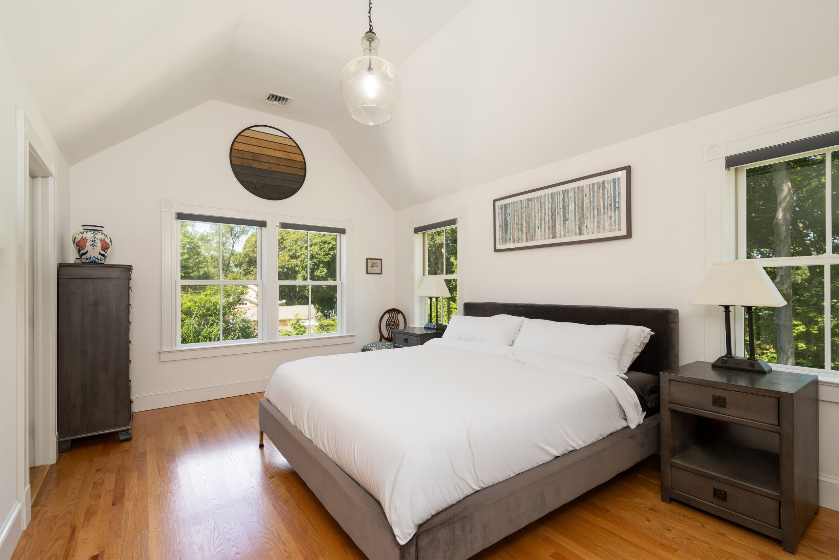
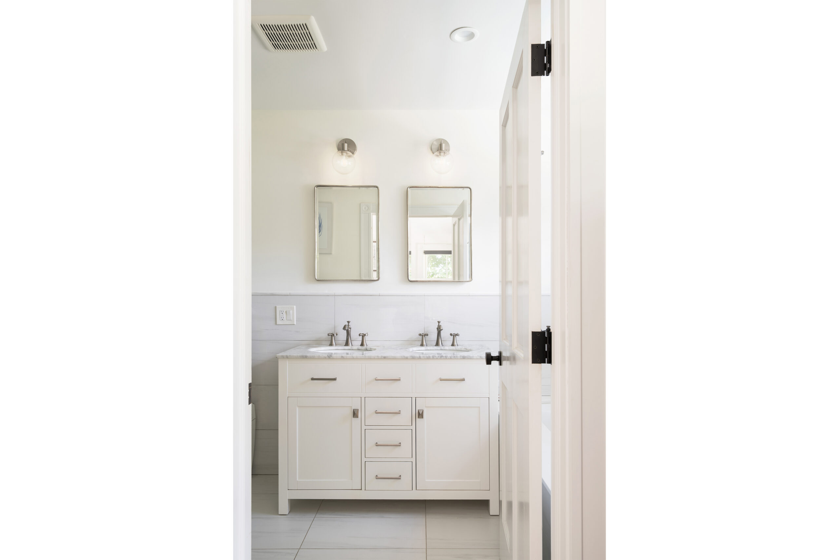
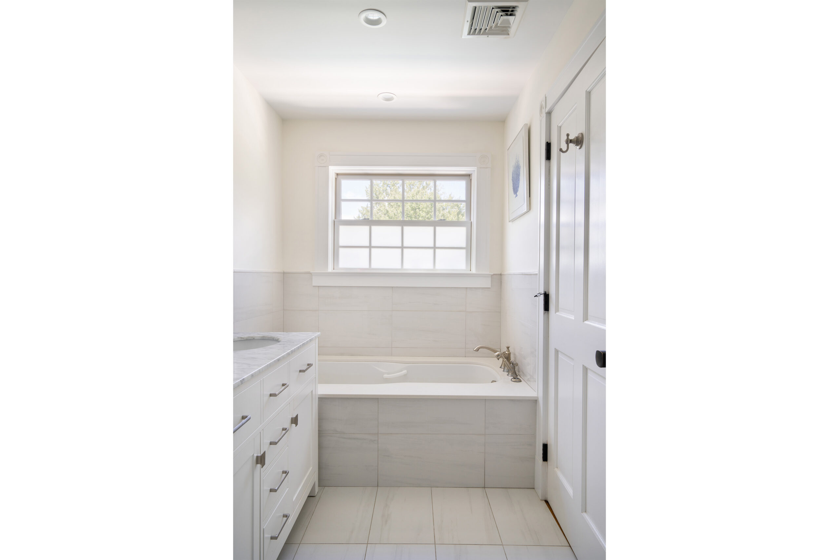
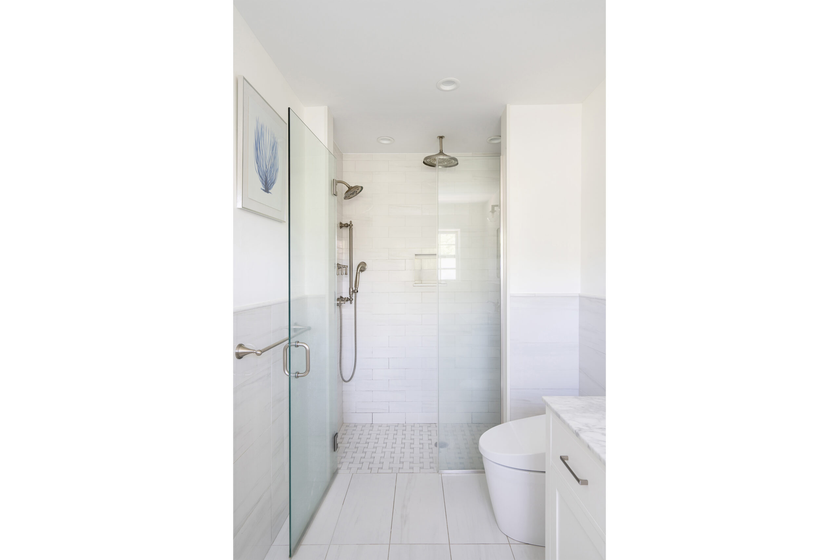
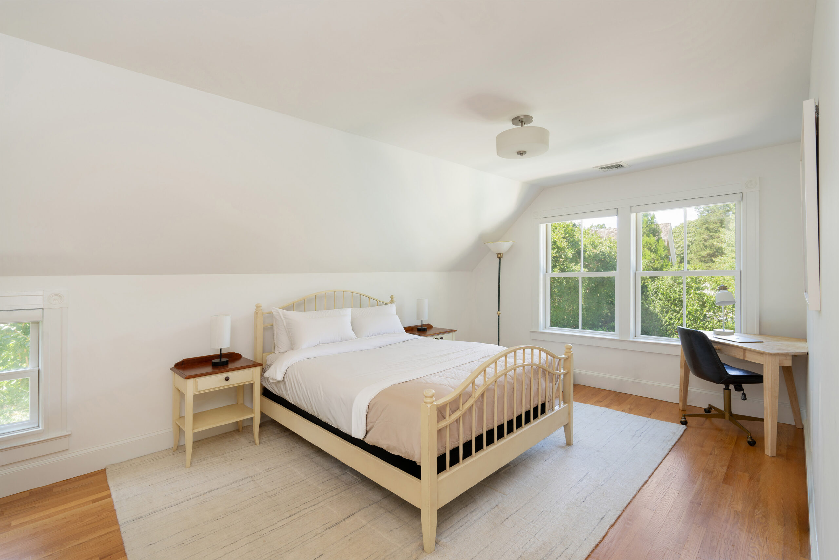
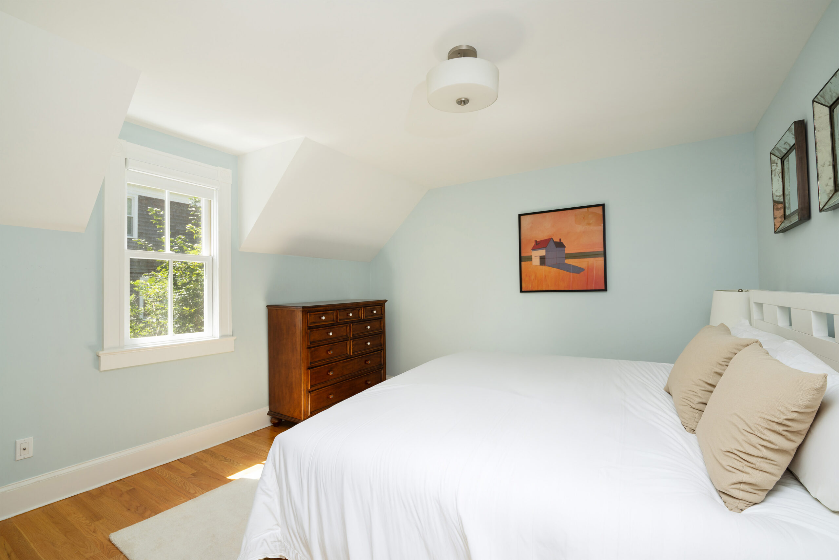
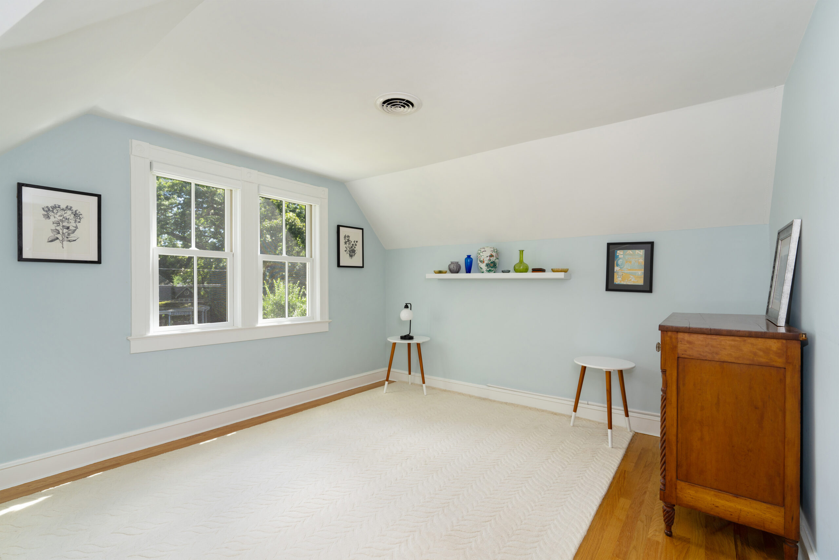
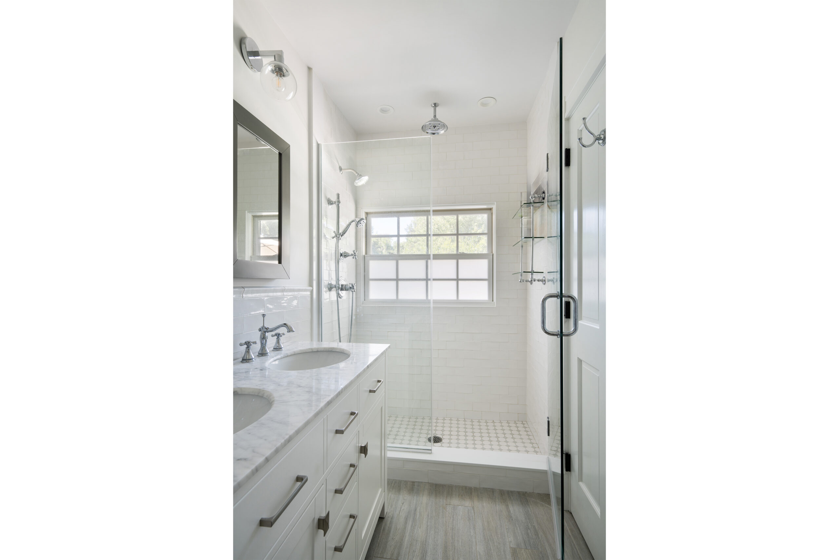
The primary suite is shaped by a vaulted ceiling, hardwood flooring, and multiple windows that draw in natural light and views across the surrounding greenery. A walk-in closet and additional closet support the suite, while the en-suite primary bathroom pairs a double vanity with a soaking tub and glass-enclosed shower. The second level includes 3 additional bedrooms with varied ceiling lines, hardwood flooring, and closets, served by a shared full bathroom with a glass-enclosed shower. A further full bathroom and powder room support the first-level living spaces.
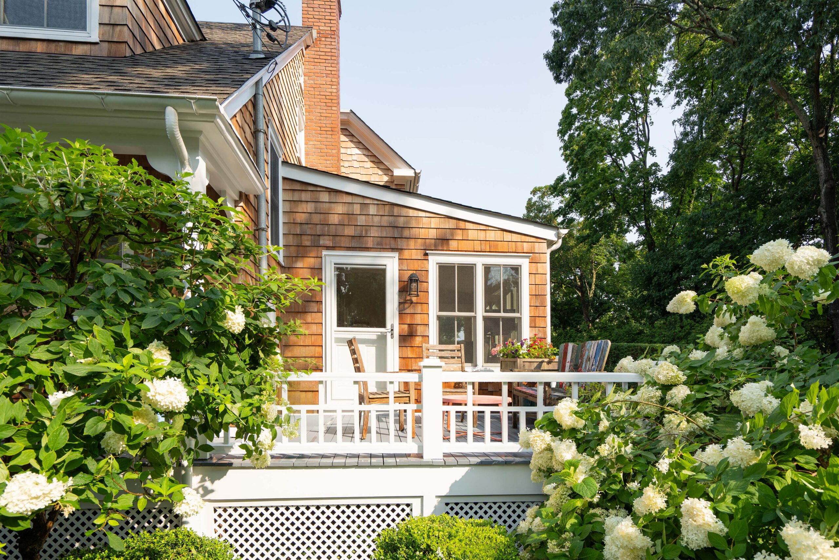
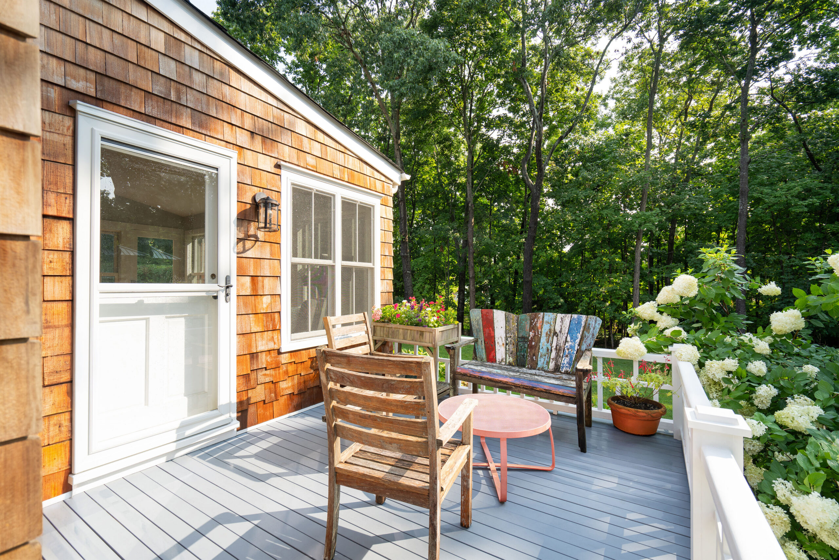
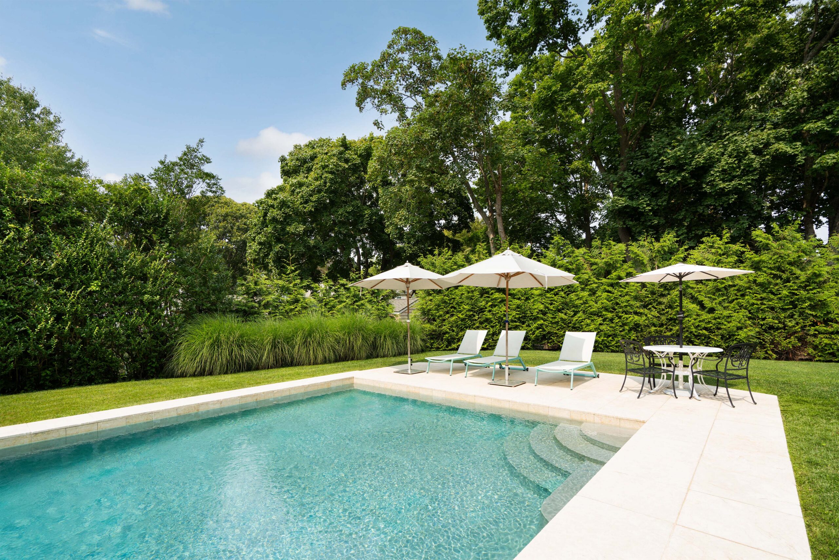
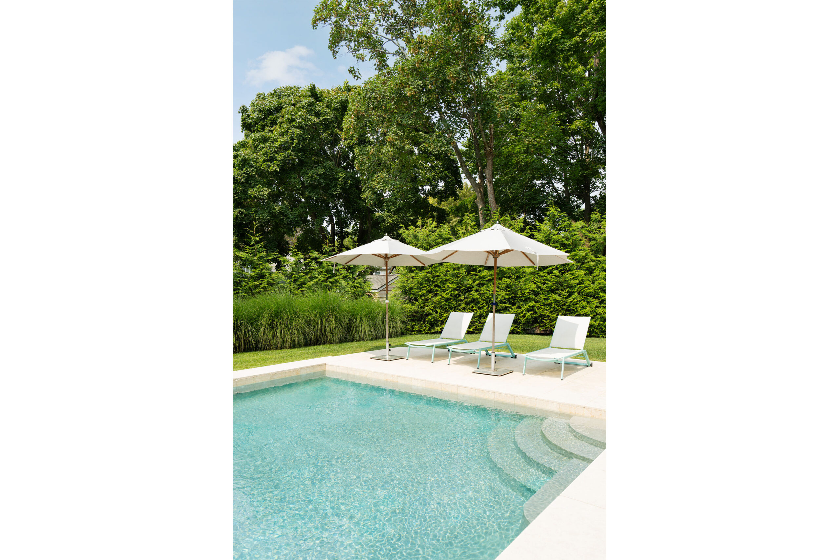
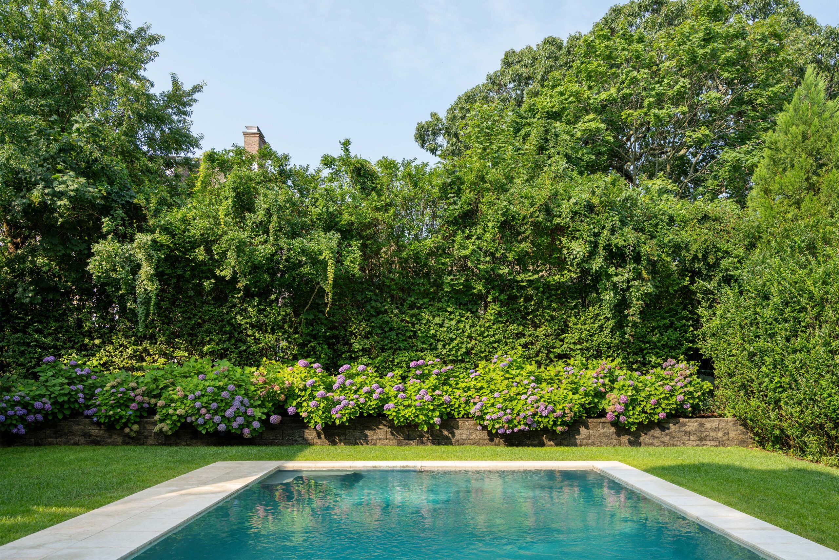
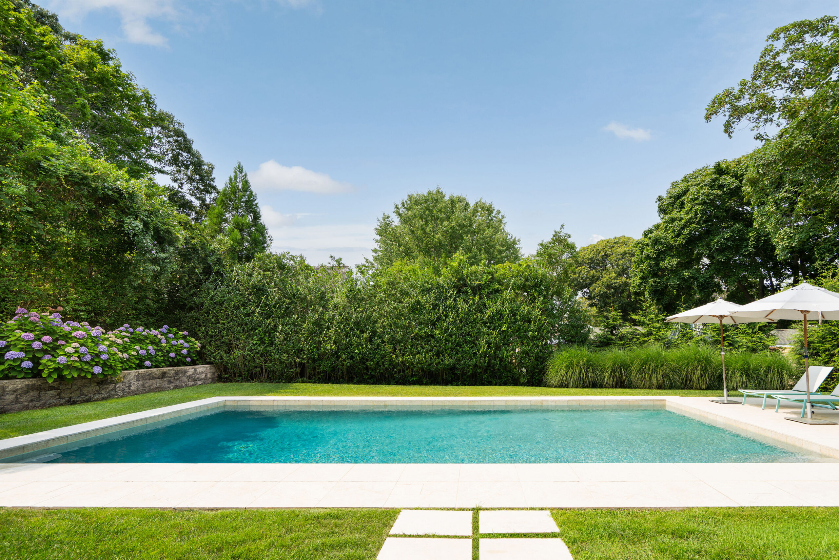
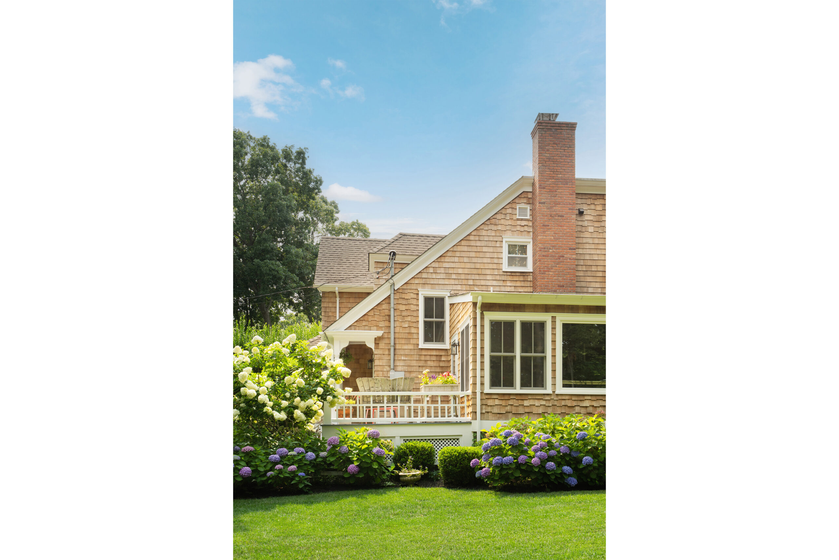
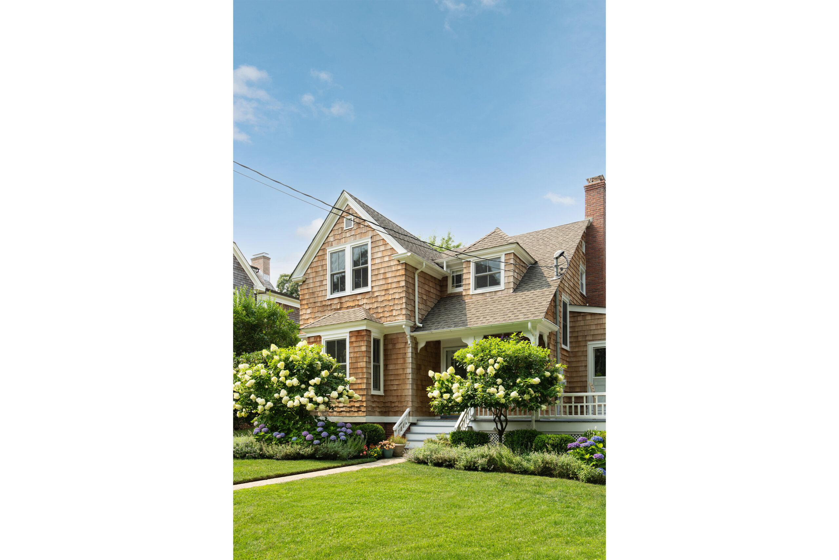
The wood-shingled exterior is framed by mature trees, layered hedging, flowering landscaping, and broad areas of lawn. A covered front porch establishes the arrival, while a side porch and poolside patio create additional settings for outdoor living. The pool, complete with built-in entry steps, anchors the rear grounds within a perimeter of established greenery that gives the outdoor spaces a distinct sense of enclosure.
26 Prospect Avenue brings together 3,595 SF+/- of interior space, 4 bedrooms, 3 full and 1 half bathrooms, landscaped grounds, and a private pool setting on 0.35 acres+/- in Sag Harbor Village.